
Folkestone, Kent · 2024–2025
Folkestone Extension
A wraparound extension and refurbishment of an older house, with structural steelwork, internal remodelling and new building services.
An end-to-end project managed by Channel Engineering.
Existing & Proposed
Next - ElevationsGround Floor Plans
The existing and proposed layouts show how the extension opens up the rear of the house and reorganises the kitchen, dining and living spaces.
Select the drawing to enlarge it.
Open Full-size Plan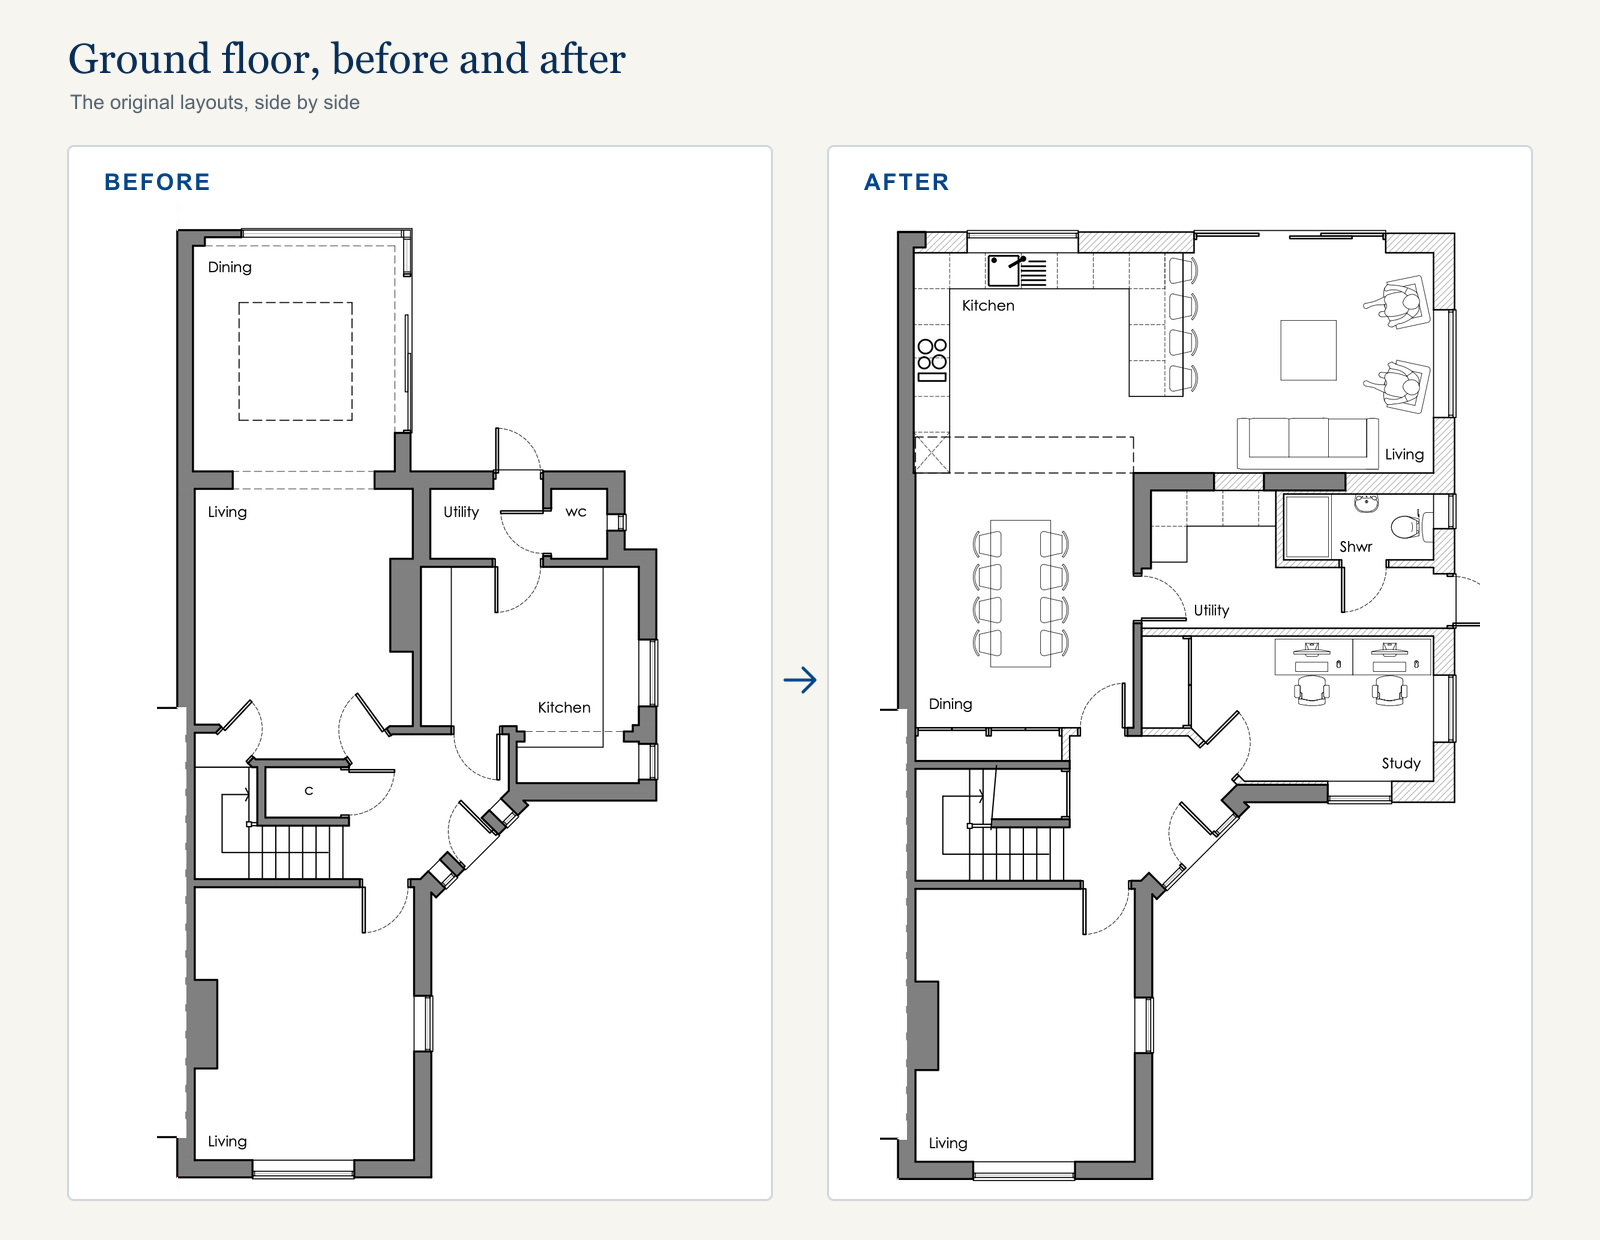
Existing & Proposed
Next - Building WorkFront & Rear Elevations
The drawings compare the front and rear of the existing house with the proposed extension and roof alterations.
Select the drawing to enlarge it.
Open Full-size Plan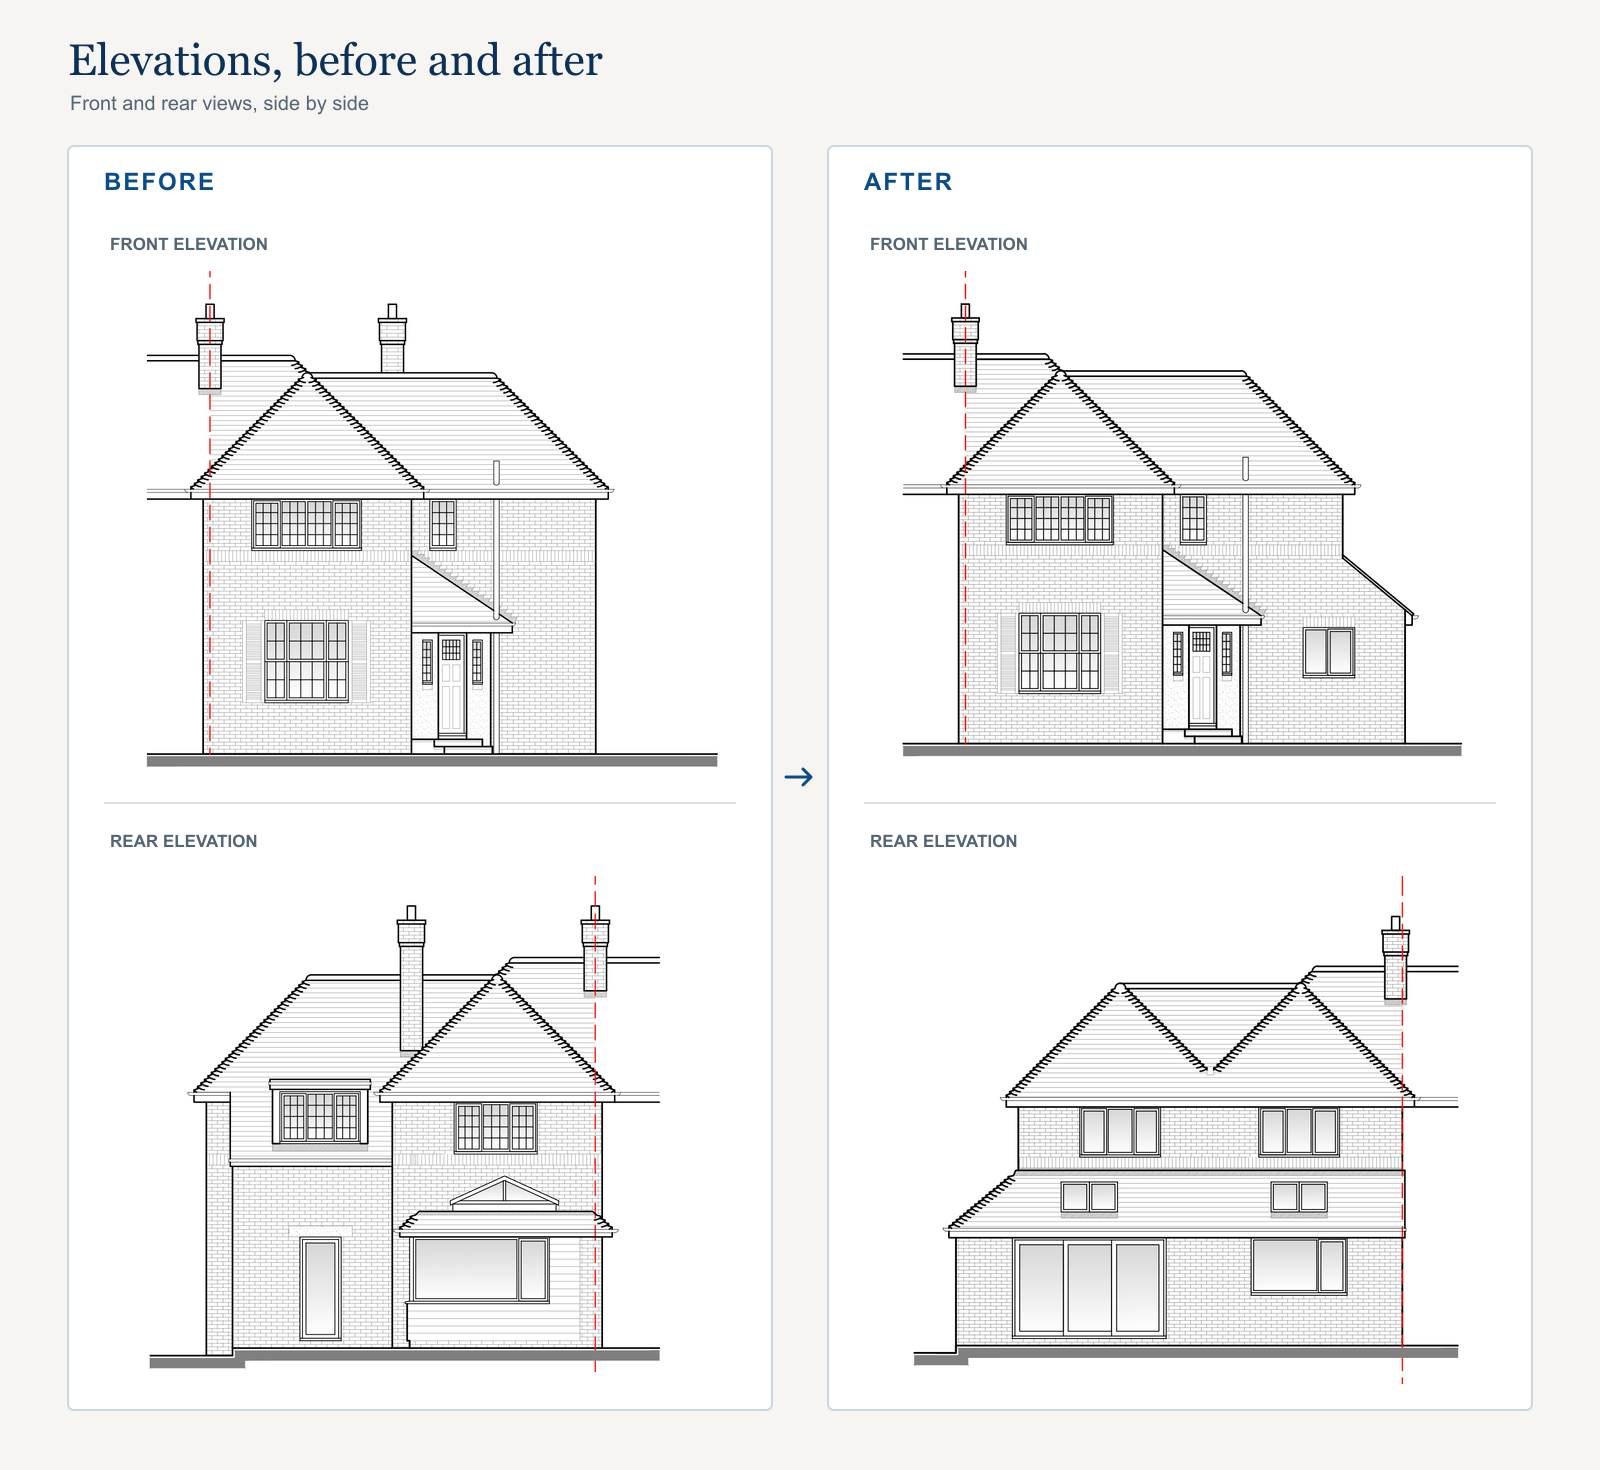
During Construction
Next - ExteriorStructure & Building Work
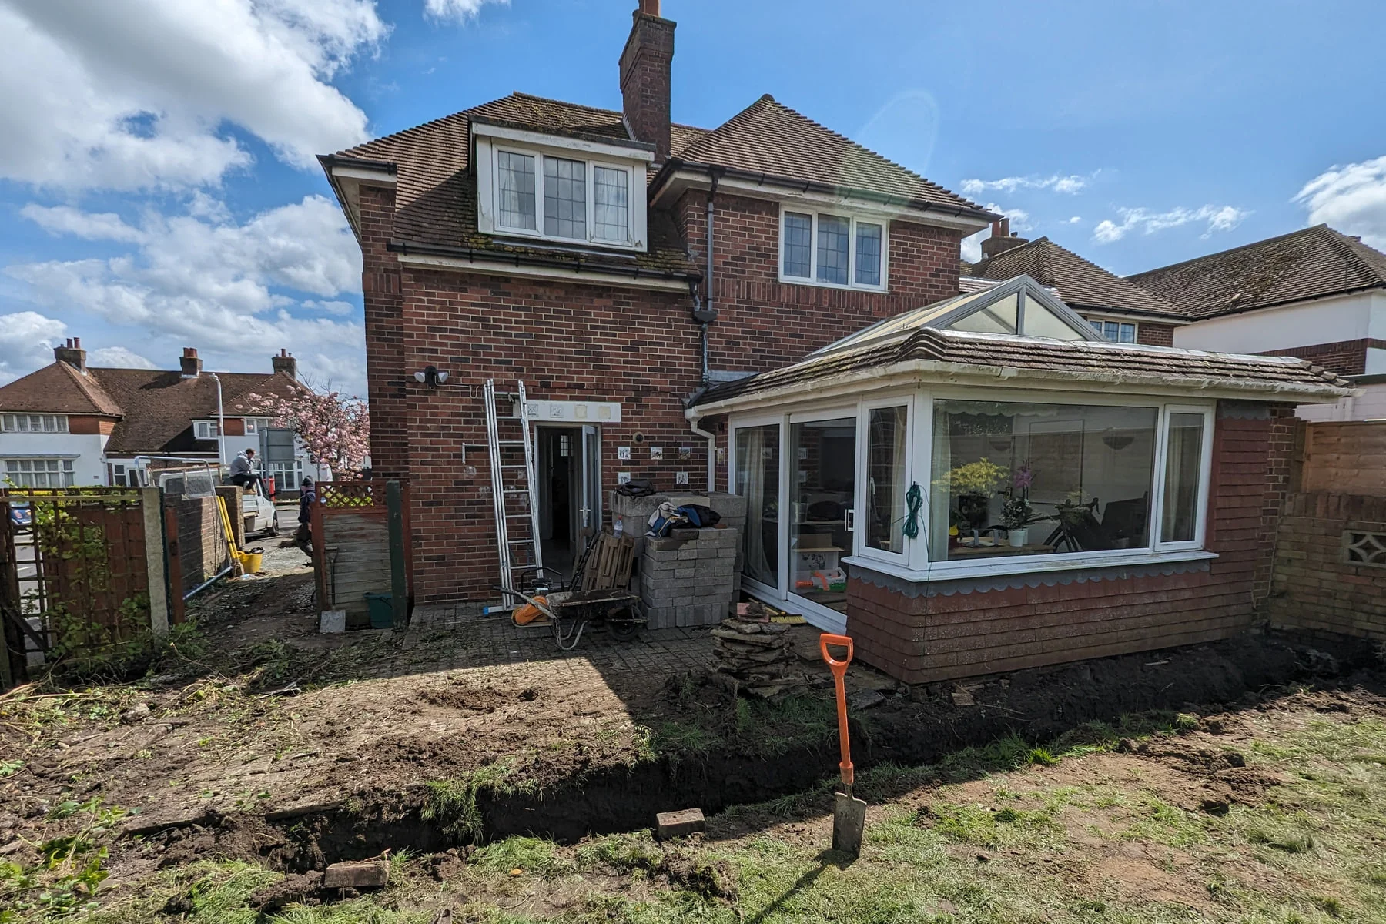
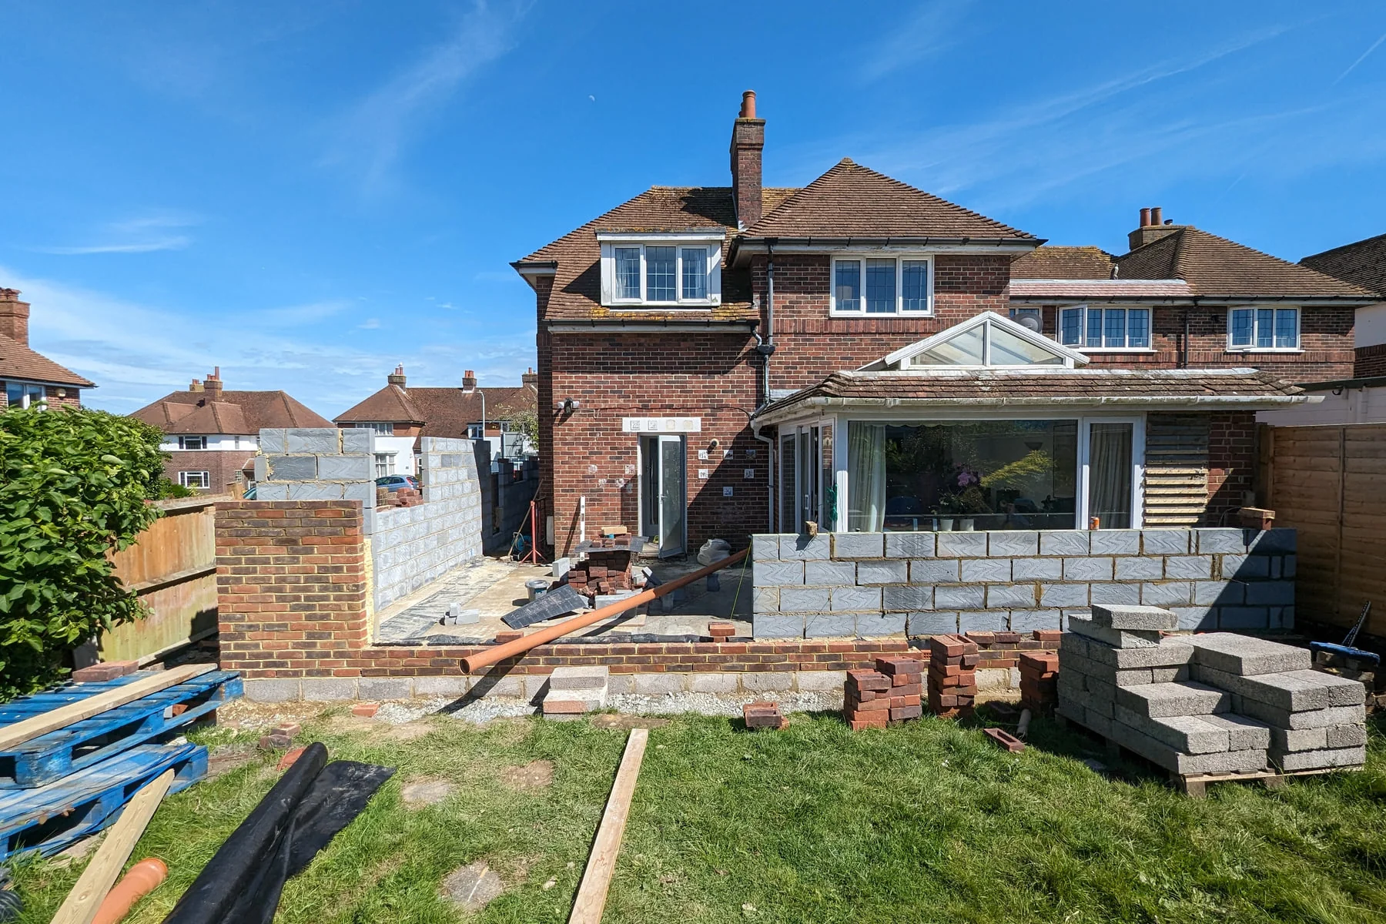
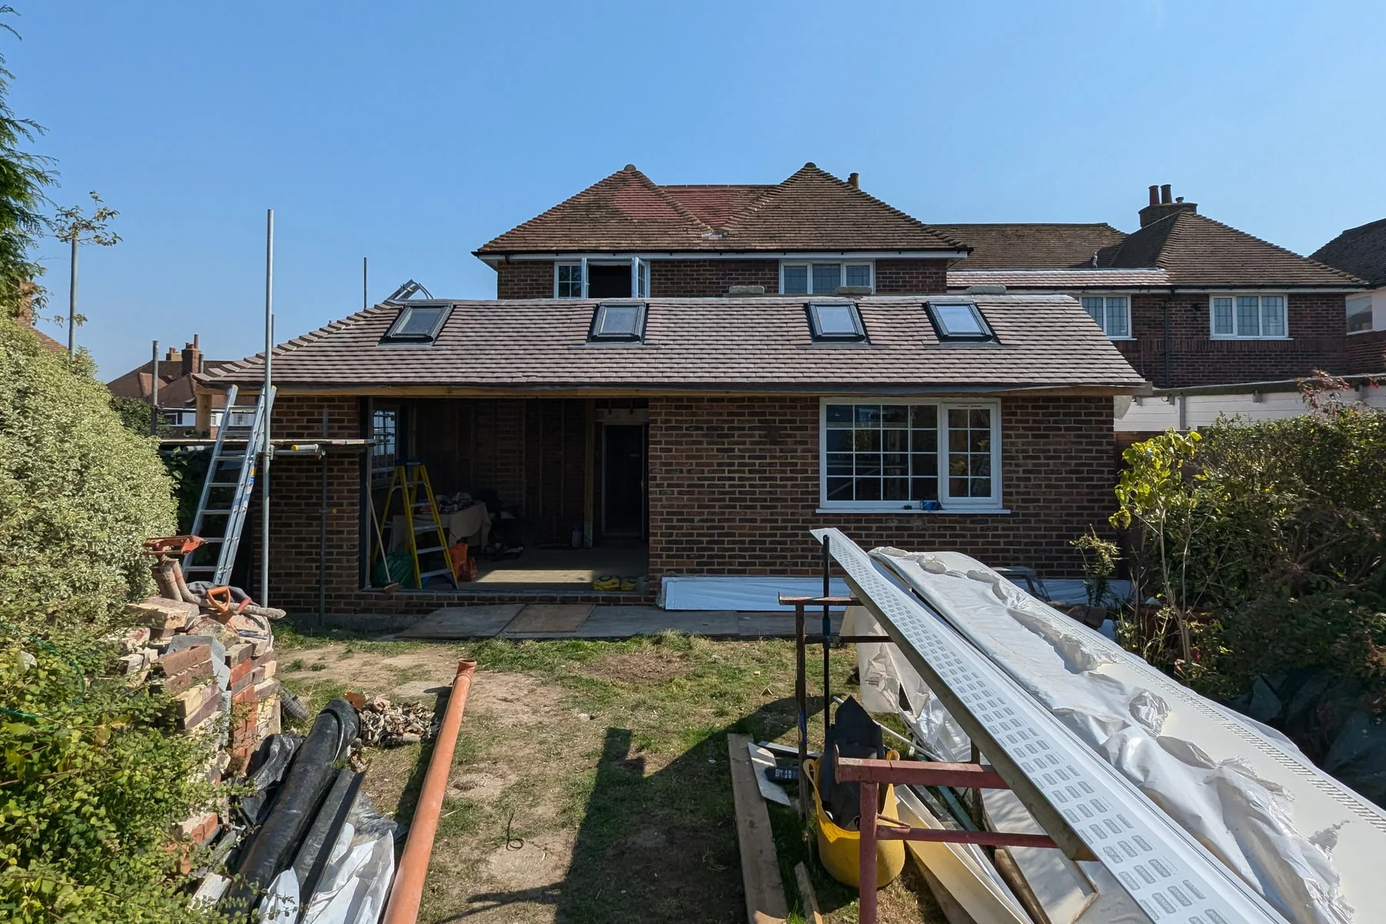
Two major steel supports at the rear and side opened up the existing house. The extension required its own steel frame.
Work also included chimney removal, roof alterations and a flat roof with a large skylight. Rotten floor joists, drains and the old lead water supply were replaced.

The Finished House
Next - InteriorThe Wraparound Extension
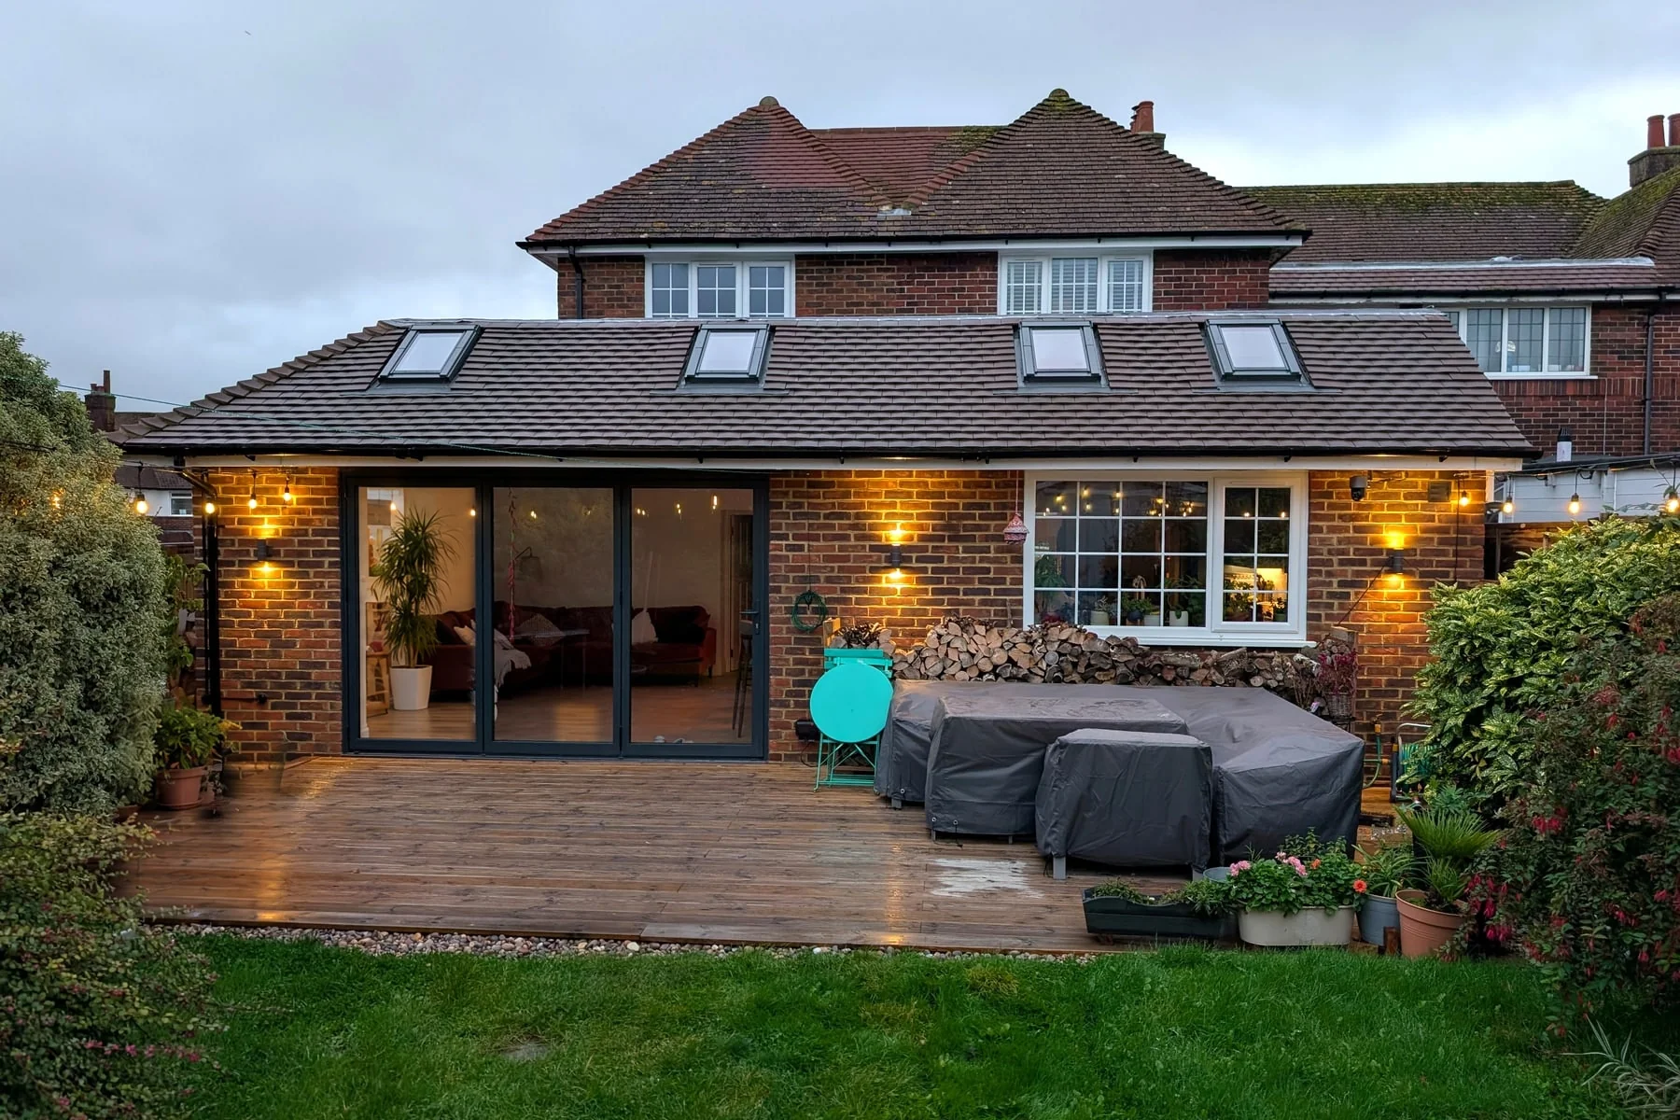
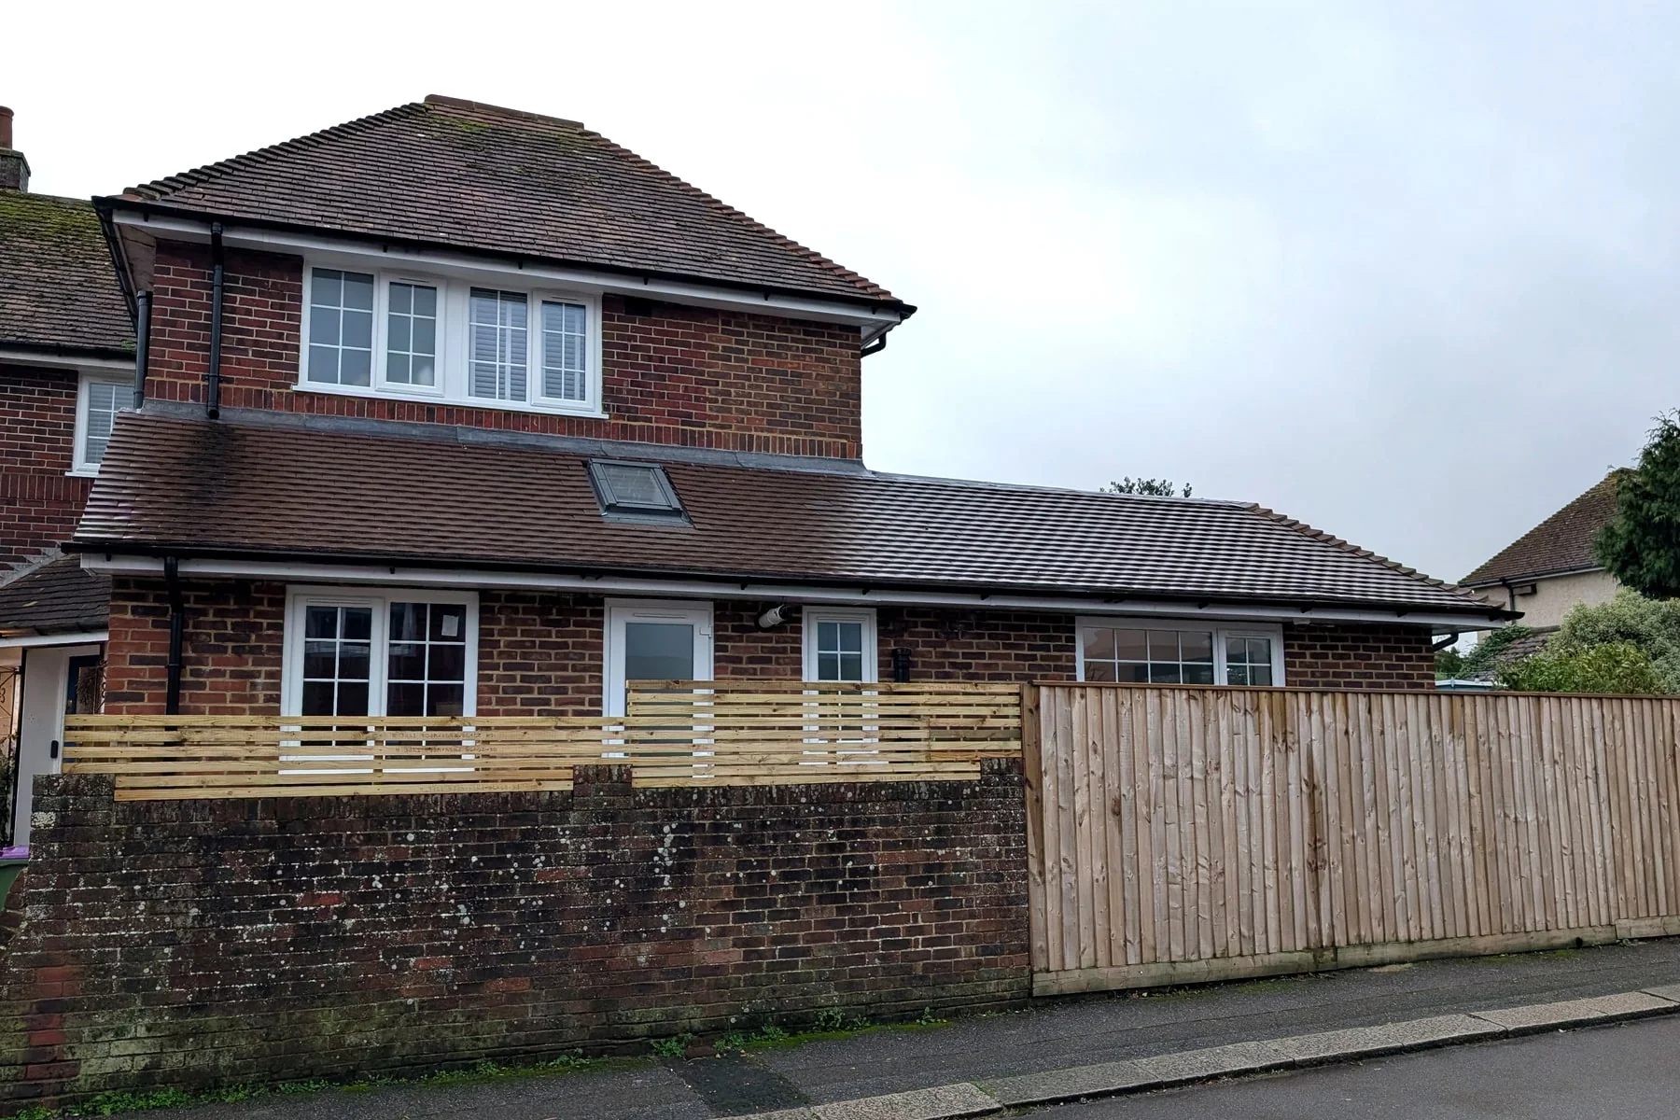
The new extension runs along the side and rear of the house. Outside, new fencing and a large deck completed the work.
Select a photograph to view it in full.
During Fit-out
Back to All ProjectsInterior Fit-out
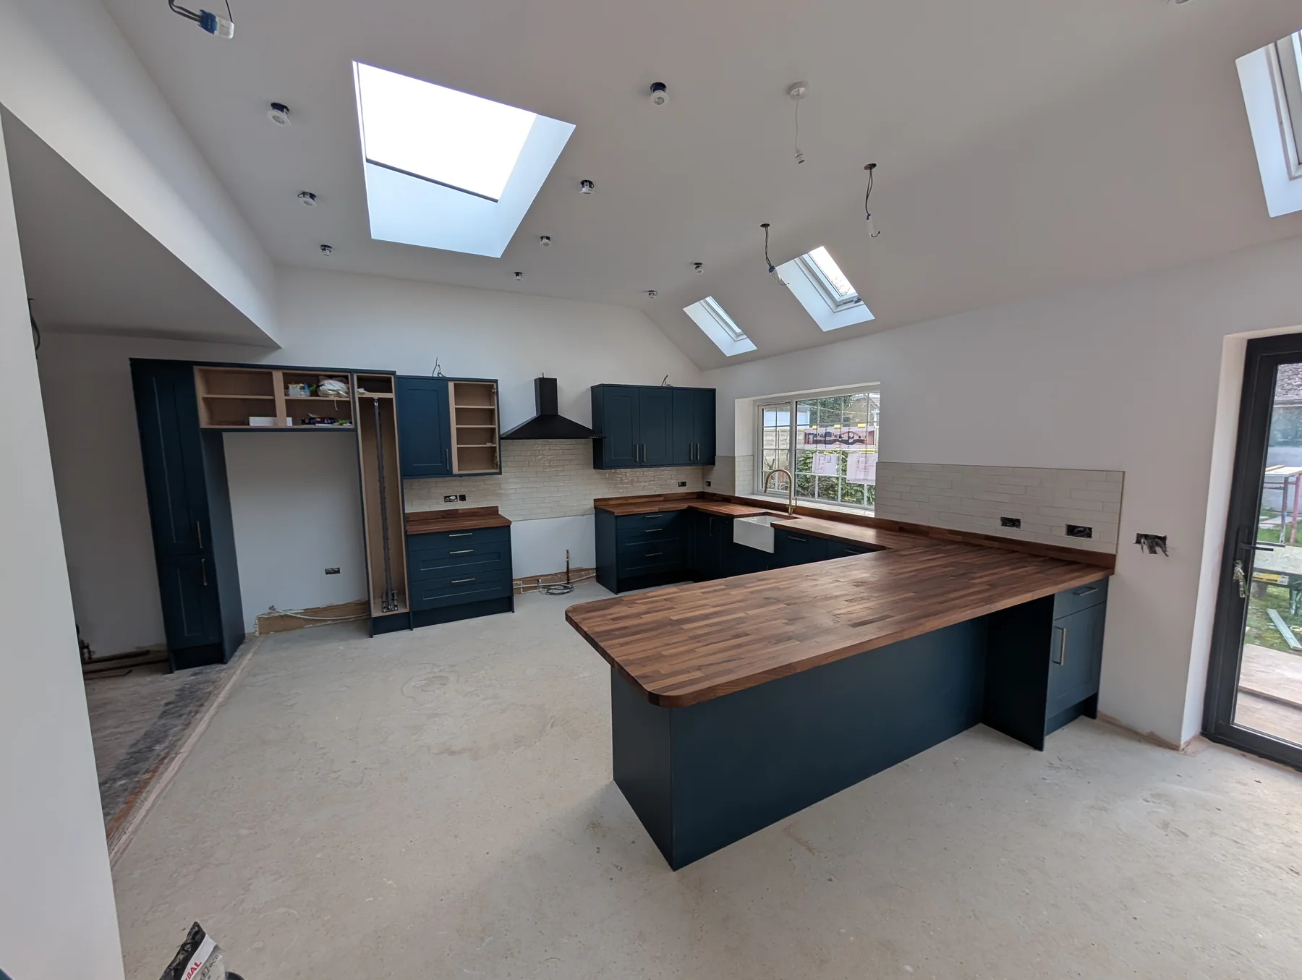
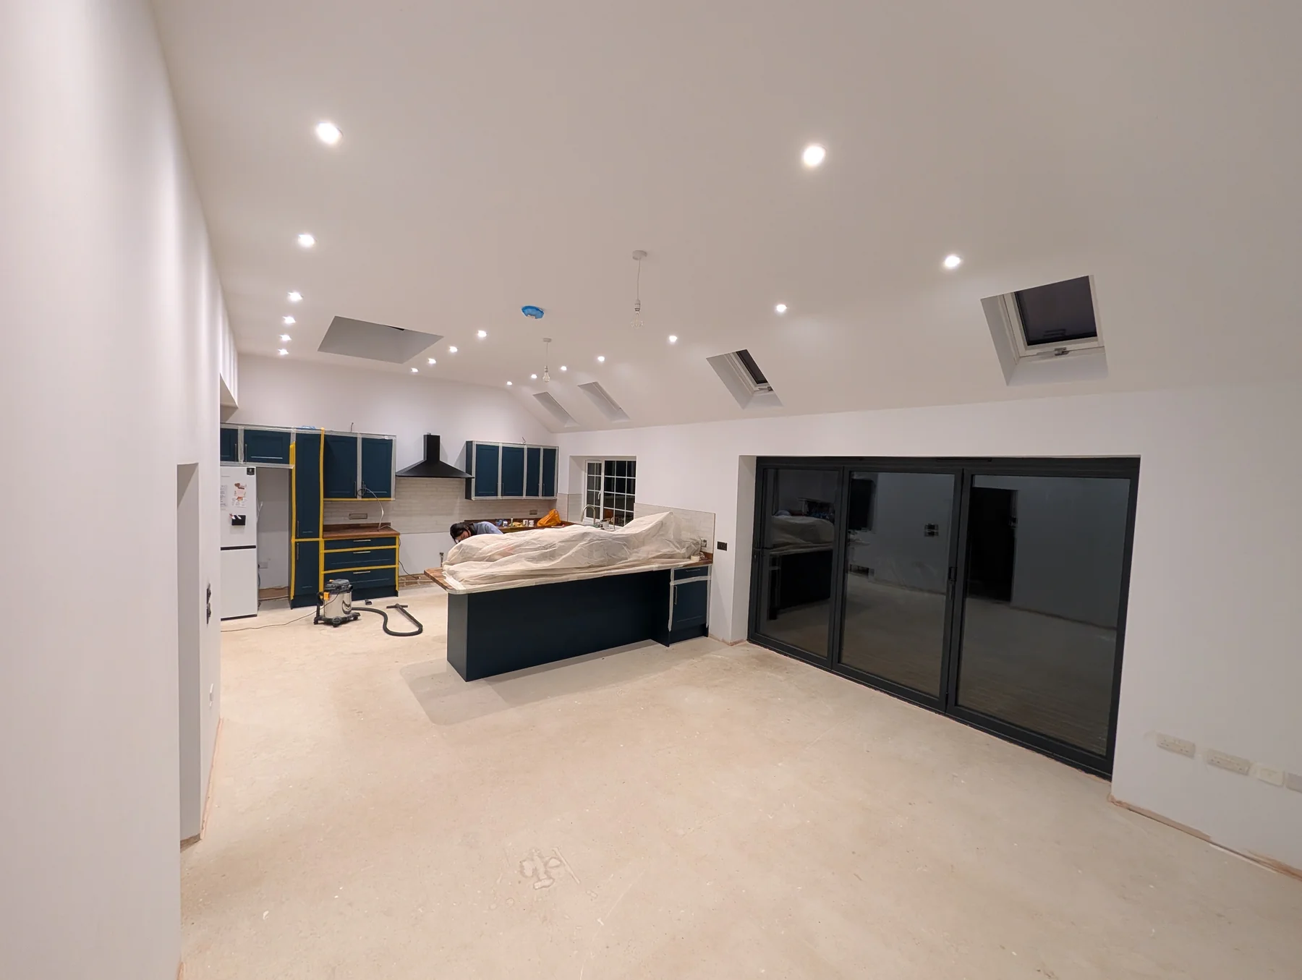
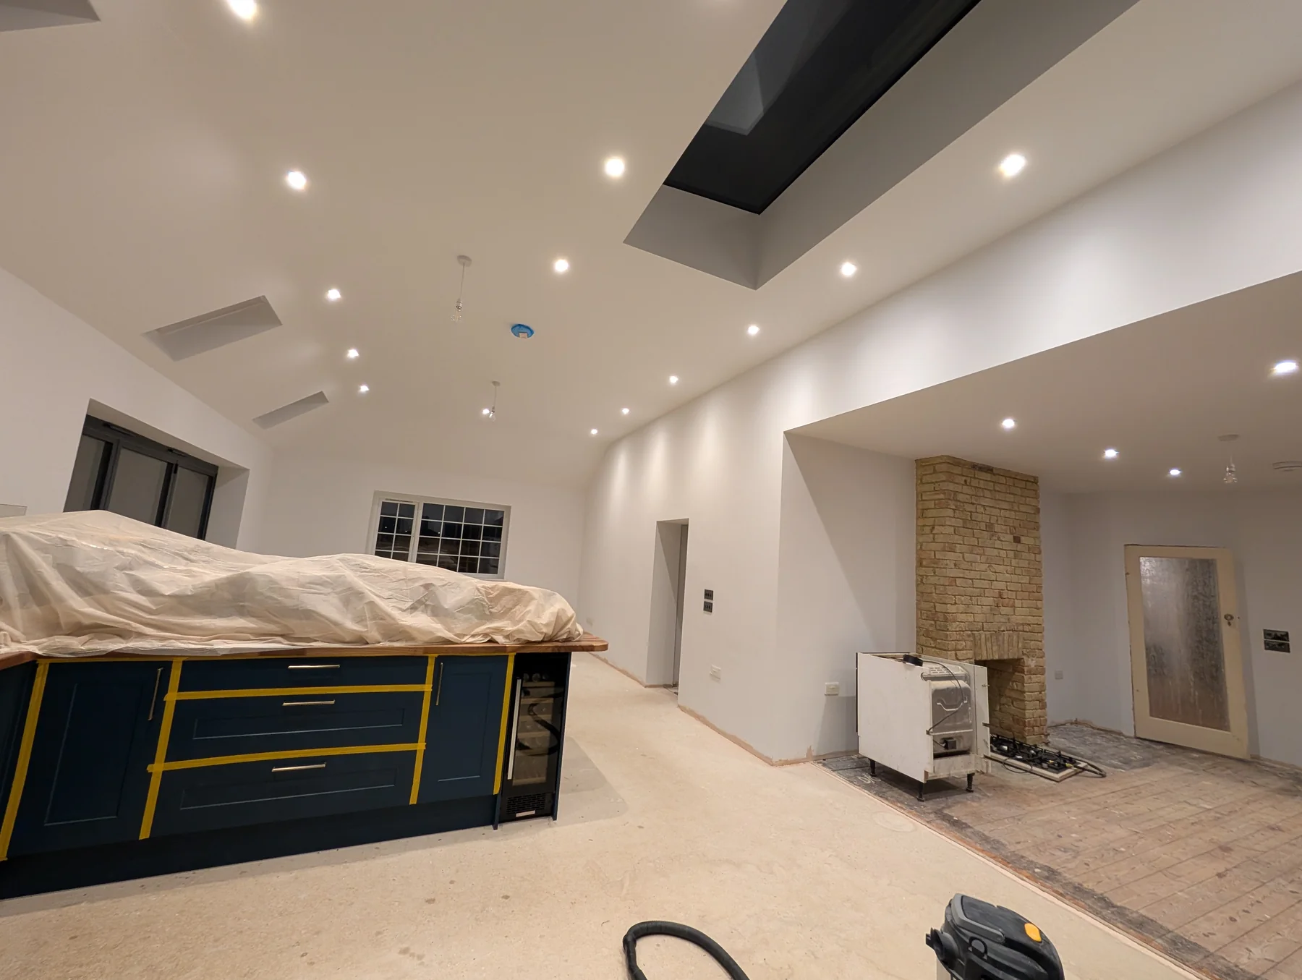
The photographs show the kitchen and open-plan room during fit-out.
The wider refurbishment included changes to the internal layout, heating and electrics.
Tell Us About the Work
A brief description and the location are enough to start a conversation.